
Site Plan, Pricing & Amenities
The Lofts at Village Green
Thoughtfully Designed Spaces at The Lofts at Village Green
Designed with comfort, connection, and everyday enjoyment in mind, our community offers a thoughtful mix of shared spaces and outdoor amenities for residents to enjoy year-round.
Explore available homes, compare pricing, and find your preferred location. Select a numbered unit on the site plan to view its details.
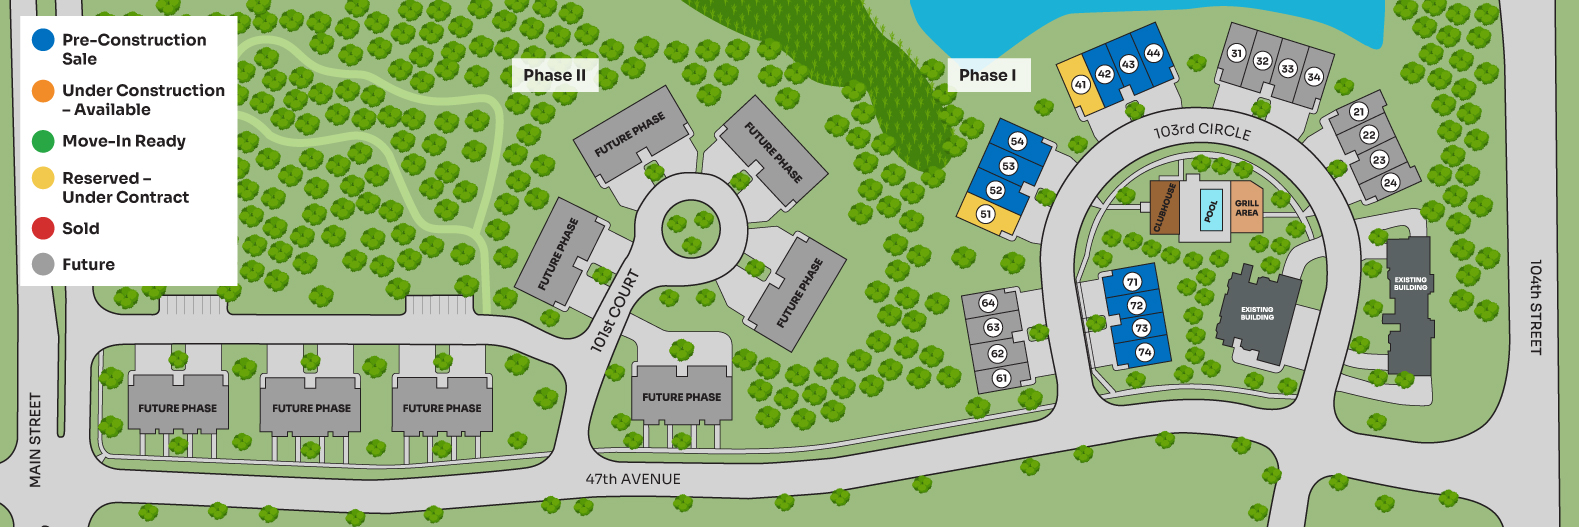
Unit 41
- $760,000
- Status: Reserved / Under Contract
- 3 Bed | 2-1/2 Bath
- 2,074 Finished s.f.
- Garage: 2-Car
- Walkout Basement
- End Unit
- Premium Pond View
Unit 42
- $710,000
- Status: Pre-Construction Sale
- 3 Bed | 2-1/2 Bath
- 2,074 Finished s.f.
- Garage: 2-Car
- Walkout Basement
- Interior Unit
- Premium Pond View
Unit 43
- $710,000
- Status: Pre-Construction Sale
- 3 Bed | 2-1/2 Bath
- 2,074 Finished s.f.
- Garage: 2-Car
- Walkout Basement
- Interior Unit
- Premium Pond View
Unit 44
- $760,000
- Status: Pre-Construction Sale
- 3 Bed | 2-1/2 Bath
- 2,074 Finished s.f.
- Garage: 2-Car
- Walkout Basement
- End Unit
- Premium Pond View
Unit 51
- $740,000
- Status: Reserved / Under Contract
- 3 Bed | 2-1/2 Bath
- 2,074 Finished s.f.
- Garage: 2-Car
- Walkout Basement
- End Unit
- Premium Wooded Wetland View
Unit 52
- $700,000
- Status: Pre-Construction Sale
- 3 Bed | 2-1/2 Bath
- 2,074 Finished s.f.
- Garage: 2-Car
- Walkout Basement
- Interior Unit
- Premium Wooded Wetland View
Unit 53
- $700,000
- Status: Pre-Construction Sale
- 3 Bed | 2-1/2 Bath
- 2,074 Finished s.f.
- Garage: 2-Car
- Walkout Basement
- Interior Unit
- Premium Wooded Wetland View
Unit 54
- $750,000
- Status: Pre-Construction Sale
- 3 Bed | 2-1/2 Bath
- 2,074 Finished s.f.
- Garage: 2-Car
- Walkout Basement
- End Unit
- Premium Wooded Wetland View
Unit 71
- $645,000
- Status: Pre-Construction Sale
- 3 Bed | 2-1/2 Bath
- 2,074 Finished s.f.
- Garage: 2-Car
- No Basement
- End Unit
Unit 72
- $535,000
- Status: Pre-Construction Sale
- 2 Bed | 2-1/2 Bath
- 1,692 Finished s.f.
- Garage: 1.5-Car
- No Basement
- Interior Unit
Unit 73
- $535,000
- Status: Pre-Construction Sale
- 2 Bed | 2-1/2 Bath
- 1,692 Finished s.f.
- Garage: 1.5-Car
- No Basement
- Interior Unit
Unit 74
- $635,000
- Status: Pre-Construction Sale
- 3 Bed | 2-1/2 Bath
- 2,074 Finished s.f.
- Garage: 2-Car
- No Basement
- End Unit
Unit 21
- Status: Future Phase
- 3 Bed | 2-1/2 Bath
- 2,074 Finished s.f.
- Garage: 2-Car
- Walkout Basement
- End Unit
Unit 22
- Status: Future Phase
- 2 Bed | 2-1/2 Bath
- 1,692 Finished s.f.
- Garage: 1.5-Car
- Lookout Basement
- Interior Unit
Unit 23
- Status: Future Phase
- 2 Bed | 2-1/2 Bath
- 1,692 Finished s.f.
- Garage: 1.5-Car
- Lookout Basement
- Interior Unit
Unit 24
- Status: Future Phase
- 3 Bed | 2-1/2 Bath
- 2,074 Finished s.f.
- Garage: 2-Car
- Lookout Basement
- End Unit
Unit 31
- Status: Future Phase
- 3 Bed | 2-1/2 Bath
- 2,074 Finished s.f.
- Garage: 2-Car
- Walkout Basement
- End Unit
- Premium Pond View
Unit 32
- Status: Future Phase
- 3 Bed | 2-1/2 Bath
- 2,074 Finished s.f.
- Garage: 2-Car
- Walkout Basement
- Interior Unit
- Premium Pond View
Unit 33
- Status: Future Phase
- 3 Bed | 2-1/2 Bath
- 2,074 Finished s.f.
- Garage: 2-Car
- Walkout Basement
- Interior Unit
- Premium Pond View
Unit 34
- Status: Future Phase
- 3 Bed | 2-1/2 Bath
- 2,074 Finished s.f.
- Garage: 2-Car
- Walkout Basement
- End Unit
- Premium Pond View
Unit 61
- Status: Future Phase
- 3 Bed | 2-1/2 Bath
- 2,074 Finished s.f.
- Garage: 2-Car
- Lookout Basement
- End Unit
- Premium Wooded Wetland View
Unit 62
- Status: Future Phase
- 2 Bed | 2-1/2 Bath
- 1,692 Finished s.f.
- Garage: 1.5-Car
- Lookout Basement
- Interior Unit
- Premium Wooded Wetland View
Unit 63
- Status: Future Phase
- 2 Bed | 2-1/2 Bath
- 1,692 Finished s.f.
- Garage: 1.5-Car
- Lookout Basement
- Interior Unit
- Premium Wooded Wetland View
Unit 64
- Status: Future Phase
- 3 Bed | 2-1/2 Bath
- 2,074 Finished s.f.
- Garage: 2-Car
- Lookout Basement
- End Unit
- Premium Wooded Wetland View
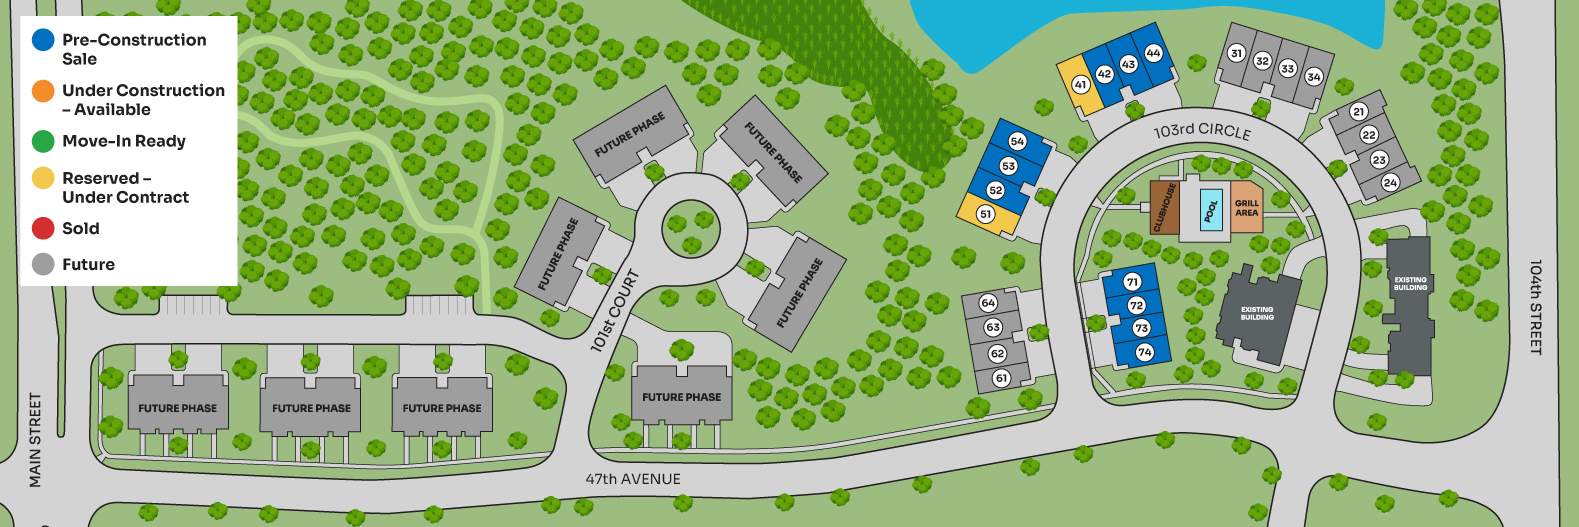
Explore available homes, compare pricing, and find your preferred location. Select a numbered unit on the site plan to view its details.
Phase 1
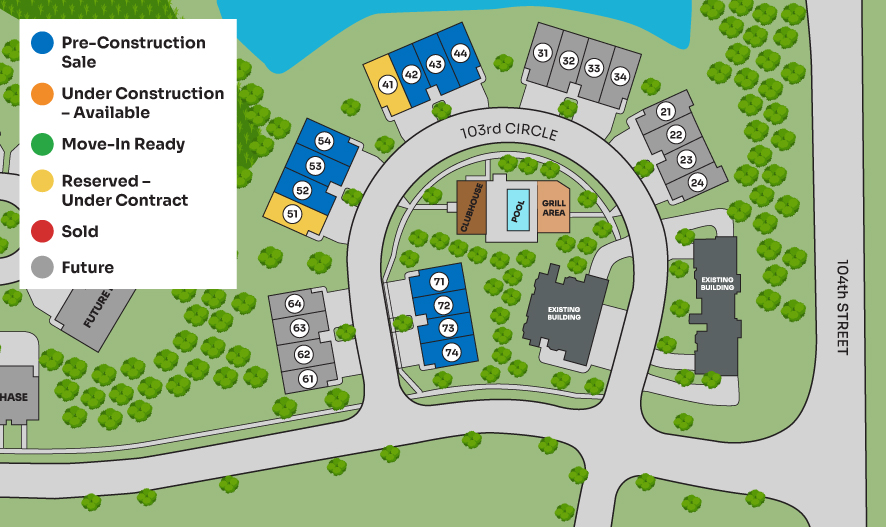
Unit 41
- $760,000
- Status: Reserved / Under Contract
- 3 Bed | 2-1/2 Bath
- 2,074 Finished s.f.
- Garage: 2-Car
- Walkout Basement
- End Unit
- Premium Pond View
Unit 42
- $710,000
- Status: Pre-Construction Sale
- 3 Bed | 2-1/2 Bath
- 2,074 Finished s.f.
- Garage: 2-Car
- Walkout Basement
- Interior Unit
- Premium Pond View
Unit 43
- $710,000
- Status: Pre-Construction Sale
- 3 Bed | 2-1/2 Bath
- 2,074 Finished s.f.
- Garage: 2-Car
- Walkout Basement
- Interior Unit
- Premium Pond View
Unit 44
- $760,000
- Status: Pre-Construction Sale
- 3 Bed | 2-1/2 Bath
- 2,074 Finished s.f.
- Garage: 2-Car
- Walkout Basement
- End Unit
- Premium Pond View
Unit 51
- $740,000
- Status: Reserved / Under Contract
- 3 Bed | 2-1/2 Bath
- 2,074 Finished s.f.
- Garage: 2-Car
- Walkout Basement
- End Unit
- Premium Wooded Wetland View
Unit 52
- $700,000
- Status: Pre-Construction Sale
- 3 Bed | 2-1/2 Bath
- 2,074 Finished s.f.
- Garage: 2-Car
- Walkout Basement
- Interior Unit
- Premium Wooded Wetland View
Unit 53
- $700,000
- Status: Pre-Construction Sale
- 3 Bed | 2-1/2 Bath
- 2,074 Finished s.f.
- Garage: 2-Car
- Walkout Basement
- Interior Unit
- Premium Wooded Wetland View
Unit 54
- $750,000
- Status: Pre-Construction Sale
- 3 Bed | 2-1/2 Bath
- 2,074 Finished s.f.
- Garage: 2-Car
- Walkout Basement
- End Unit
- Premium Wooded Wetland View
Unit 71
- $645,000
- Status: Pre-Construction Sale
- 3 Bed | 2-1/2 Bath
- 2,074 Finished s.f.
- Garage: 2-Car
- No Basement
- End Unit
Unit 72
- $535,000
- Status: Pre-Construction Sale
- 2 Bed | 2-1/2 Bath
- 1,692 Finished s.f.
- Garage: 1.5-Car
- No Basement
- Interior Unit
Unit 73
- $535,000
- Status: Pre-Construction Sale
- 2 Bed | 2-1/2 Bath
- 1,692 Finished s.f.
- Garage: 1.5-Car
- No Basement
- Interior Unit
Unit 74
- $635,000
- Status: Pre-Construction Sale
- 3 Bed | 2-1/2 Bath
- 2,074 Finished s.f.
- Garage: 2-Car
- No Basement
- End Unit
Unit 21
- Status: Future Phase
- 3 Bed | 2-1/2 Bath
- 2,074 Finished s.f.
- Garage: 2-Car
- Walkout Basement
- End Unit
Unit 22
- Status: Future Phase
- 2 Bed | 2-1/2 Bath
- 1,692 Finished s.f.
- Garage: 1.5-Car
- Lookout Basement
- Interior Unit
Unit 23
- Status: Future Phase
- 2 Bed | 2-1/2 Bath
- 1,692 Finished s.f.
- Garage: 1.5-Car
- Lookout Basement
- Interior Unit
Unit 24
- Status: Future Phase
- 3 Bed | 2-1/2 Bath
- 2,074 Finished s.f.
- Garage: 2-Car
- Lookout Basement
- End Unit
Unit 31
- Status: Future Phase
- 3 Bed | 2-1/2 Bath
- 2,074 Finished s.f.
- Garage: 2-Car
- Walkout Basement
- End Unit
- Premium Pond View
Unit 32
- Status: Future Phase
- 3 Bed | 2-1/2 Bath
- 2,074 Finished s.f.
- Garage: 2-Car
- Walkout Basement
- Interior Unit
- Premium Pond View
Unit 33
- Status: Future Phase
- 3 Bed | 2-1/2 Bath
- 2,074 Finished s.f.
- Garage: 2-Car
- Walkout Basement
- Interior Unit
- Premium Pond View
Unit 34
- Status: Future Phase
- 3 Bed | 2-1/2 Bath
- 2,074 Finished s.f.
- Garage: 2-Car
- Walkout Basement
- End Unit
- Premium Pond View
Unit 61
- Status: Future Phase
- 3 Bed | 2-1/2 Bath
- 2,074 Finished s.f.
- Garage: 2-Car
- Lookout Basement
- End Unit
- Premium Wooded Wetland View
Unit 62
- Status: Future Phase
- 2 Bed | 2-1/2 Bath
- 1,692 Finished s.f.
- Garage: 1.5-Car
- Lookout Basement
- Interior Unit
- Premium Wooded Wetland View
Unit 63
- Status: Future Phase
- 2 Bed | 2-1/2 Bath
- 1,692 Finished s.f.
- Garage: 1.5-Car
- Lookout Basement
- Interior Unit
- Premium Wooded Wetland View
Unit 64
- Status: Future Phase
- 3 Bed | 2-1/2 Bath
- 2,074 Finished s.f.
- Garage: 2-Car
- Lookout Basement
- End Unit
- Premium Wooded Wetland View
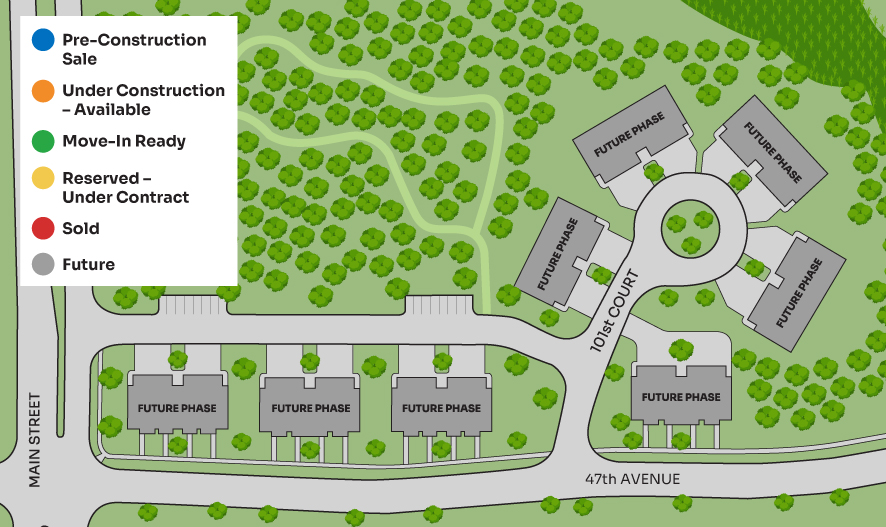
Phase 2
| Unit | Price | Bedrooms/Baths | Finished Square Footage | Garage Size | Basement | Site Feature | Status |
|---|---|---|---|---|---|---|---|
| 21 | – | 3 Bed | 2-1/2 Bath | 2,074 | 2-Car | Walkout Basement | Standard view | Future Phase |
| 22 | – | 2 Bed | 2-1/2 Bath | 1,692 | 1.5-Car | Lookout Basement | Standard view | Future Phase |
| 23 | – | 2 Bed | 2-1/2 Bath | 1,692 | 1.5-Car | Lookout Basement | Standard view | Future Phase |
| 24 | – | 3 Bed | 2-1/2 Bath | 2,074 | 2-Car | Lookout Basement | Standard view | Future Phase |
| 31 | – | 3 Bed | 2-1/2 Bath | 2,074 | 2-Car | Walkout Basement | Pond view | Future Phase |
| 32 | – | 3 Bed | 2-1/2 Bath | 2,074 | 2-Car | Walkout Basement | Pond view | Future Phase |
| 33 | – | 3 Bed | 2-1/2 Bath | 2,074 | 2-Car | Walkout Basement | Pond view | Future Phase |
| 34 | – | 3 Bed | 2-1/2 Bath | 2,074 | 2-Car | Walkout Basement | Pond view | Future Phase |
| 41 | $760,000 | 3 Bed | 2-1/2 Bath | 2,074 | 2-Car | Walkout Basement | Pond view | Reserved / Under Contract |
| 42 | $710,000 | 3 Bed | 2-1/2 Bath | 2,074 | 2-Car | Walkout Basement | Pond view | Pre-Construction Sale |
| 43 | $710,000 | 3 Bed | 2-1/2 Bath | 2,074 | 2-Car | Walkout Basement | Pond view | Pre-Construction Sale |
| 44 | $760,000 | 3 Bed | 2-1/2 Bath | 2,074 | 2-Car | Walkout Basement | Pond view | Pre-Construction Sale |
| 51 | $740,000 | 3 Bed | 2-1/2 Bath | 2,074 | 2-Car | Walkout Basement | Wooded and/or Wetland view | Reserved / Under Contract |
| 52 | $700,000 | 3 Bed | 2-1/2 Bath | 2,074 | 2-Car | Walkout Basement | Wooded and/or Wetland view | Pre-Construction Sale |
| 53 | $700,000 | 3 Bed | 2-1/2 Bath | 2,074 | 2-Car | Walkout Basement | Wooded and/or Wetland view | Pre-Construction Sale |
| 54 | $750,000 | 3 Bed | 2-1/2 Bath | 2,074 | 2-Car | Walkout Basement | Wooded and/or Wetland view | Pre-Construction Sale |
| 61 | – | 3 Bed | 2-1/2 Bath | 2,074 | 2-Car | Lookout Basement | Wooded and/or Wetland view | Future Phase |
| 62 | – | 2 Bed | 2-1/2 Bath | 1,692 | 1.5-Car | Lookout Basement | Wooded and/or Wetland view | Future Phase |
| 63 | – | 2 Bed | 2-1/2 Bath | 1,692 | 1.5-Car | Lookout Basement | Wooded and/or Wetland view | Future Phase |
| 64 | – | 3 Bed | 2-1/2 Bath | 2,074 | 2-Car | Lookout Basement | Wooded and/or Wetland view | Future Phase |
| 71 | $645,000 | 3 Bed | 2-1/2 Bath | 2,074 | 2-Car | No Basement | Standard view | Pre-Construction Sale |
| 72 | $535,000 | 2 Bed | 2-1/2 Bath | 1,692 | 1.5-Car | No Basement | Standard view | Pre-Construction Sale |
| 73 | $535,000 | 2 Bed | 2-1/2 Bath | 1,692 | 1.5-Car | No Basement | Standard view | Pre-Construction Sale |
| 74 | $635,000 | 3 Bed | 2-1/2 Bath | 2,074 | 2-Car | No Basement | Standard view | Pre-Construction Sale |
Planned Community Amenities
Clubhouse
The clubhouse serves as the heart of the community, offering a welcoming space to gather, relax, and connect with neighbors. Perfect for casual meetups or planned events.
Outdoor Pool
Enjoy warm-weather days at the outdoor pool, ideal for swimming, lounging, and soaking up the sun in a relaxed setting.
Grilling Area
Our grilling area provides the perfect spot for outdoor dining, weekend cookouts, and casual gatherings with friends and family.
Private Walking Trails
Explore peaceful, private walking trails that wind through the property, offering a quiet place to unwind, exercise, and enjoy nature.

